By Sebastian Howard
A version of this story appeared in Architectural Record’s Chinese edition.
Dutch architectural firm MVRDV and real estate developer TEDA Vantone have teamed up to build a large residential development in the center of Tianjin, a city of 11.7 million people in China.
Called TEDA, the 240,000-square-meter development (approximately 2.5 million square feet) will comprise 10 towers, with nearly 6,000 residences. Located on the banks of the Haihe River, it will sit adjacent to the new Yongle Bridge and the Tianjin Eye, a 110-meter-high Ferris wheel. The entire project is slated for completion later this year; as of February, four concrete high-rises were already built.
The development is expected to house more than 18,000 people in a neighborhood that was, until recently, filled with dilapidated, low-rise social housing blocks. According to MVRDV spokesman Jan Knikker, none of the buildings were “worth saving—and we are admirers of Modernist socialist housing.” MVRDV increased the area’s density by building up rather than out: the towers’ modest footprints make room for more public and retail spaces than were possible with the previous configuration.
TEDA is unusual in that the project’s lead designer Wenchian Shi (working under MVRDV principals Winy Maas, Jacob van Rijs, and Nathalie de Vries) incorporated some of the neighborhood’s extant geography into the development. Typically with new construction projects, “you have a tabula rasa in China—you just remove everything,” says Knikker. With TEDA, however, MVRDV kept the existing street pattern and trees and essentially “built a new city around them,” explains Knikker. Although the developer was initially skeptical about the costs associated with this approach, MVRDV was able to convince the firm of their value.
While MVRDV was heavily involved in the design and planning process, local firm Tianjin Architects & Consulting Engineers took the reins as ground broke on the project. At this advanced stage of construction, the Dutch firm is mostly involved in quality control, while the Chinese firm is doing the lion’s share of the work. “It’s very important to have a local partner architect,” Knikker says. “The local architect is very good at communicating with the crew, and they know the regulations.”
Monday, August 3, 2009

David Woodhouse Architects Wins Burnham Memorial Design Competition
By John Scappini
David Woodhouse Architects has won first place in a design competition for a permanent memorial in Chicago to Daniel Burnham. The program—formally known as the Burnham Memorial Design Competition—was sponsored by the AIA Chicago Foundation and funded by the Richard H. Driehaus Charitable Lead Trust.
The winning design for the memorial site, which is located at the southeast corner of Grant Park, includes a corner formed of two walls that depict elements of Burnham's plans for the city on the exterior and reflect the skyline on the other side, as well as a lawn sloping down to the lakefront and an overlook.
Fundraising for the $5 million project has already begun, and it could be built as early as 2011, according to the Chicago Sun-Times.
David Woodhouse Architects has won first place in a design competition for a permanent memorial in Chicago to Daniel Burnham. The program—formally known as the Burnham Memorial Design Competition—was sponsored by the AIA Chicago Foundation and funded by the Richard H. Driehaus Charitable Lead Trust.
The winning design for the memorial site, which is located at the southeast corner of Grant Park, includes a corner formed of two walls that depict elements of Burnham's plans for the city on the exterior and reflect the skyline on the other side, as well as a lawn sloping down to the lakefront and an overlook.
Fundraising for the $5 million project has already begun, and it could be built as early as 2011, according to the Chicago Sun-Times.
NCARB Five medalists of service
By John Scappini
Five people received the President's Medal for Distinguished Service from the National Council of Architectural Registration Boards (NCARB) at the organization's 90th annual meeting, held in Chicago last month. The medals were awarded by Gordon E. Mills, the 2008–2009 president of NCARB.
The medalists are:
* Erica Brown, director of the Architect Registration Examination (ARE)
* James Cramer, chairman and CEO of the Greenway Group and founding president of the Design Futures Council
* William Dikis, a member of the Iowa Architectural Examining Board from 1983 to 1992 and president of the Iowa board for three of those years
* Glenda Loving, executive secretary of the Iowa Architectural Examining Board
* Edward F. Tredo V, one of the longest-serving nonarchitect members of the ARE subcommittee
Five people received the President's Medal for Distinguished Service from the National Council of Architectural Registration Boards (NCARB) at the organization's 90th annual meeting, held in Chicago last month. The medals were awarded by Gordon E. Mills, the 2008–2009 president of NCARB.
The medalists are:
* Erica Brown, director of the Architect Registration Examination (ARE)
* James Cramer, chairman and CEO of the Greenway Group and founding president of the Design Futures Council
* William Dikis, a member of the Iowa Architectural Examining Board from 1983 to 1992 and president of the Iowa board for three of those years
* Glenda Loving, executive secretary of the Iowa Architectural Examining Board
* Edward F. Tredo V, one of the longest-serving nonarchitect members of the ARE subcommittee
Wednesday, February 11, 2009
AIA 2009 Honor Awards for Regional and Urban Design
Six projects were selected for the 2009 Institute Honor Awards for Regional and Urban Design. SOM is a big winner.
1. Foshan Donghuali Master Plan, Guangdong, China
by Skidmore, Owings & Merrill LLP

2. The Central Park of the New Radiant City
by Lee + Mundwiler Architects

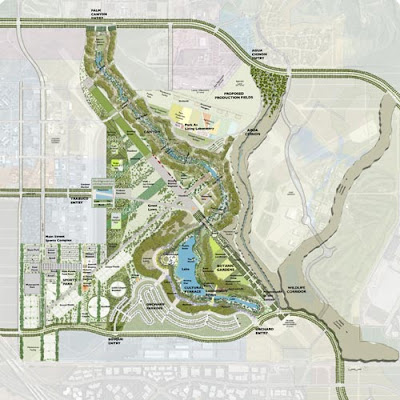
3. Orange County Great Park, Irvine, California
by TEN Arquitectos
4. Between Neighborhood Watershed & Home, Fayetteville, Arkansas
by University of Arkansas Community Design Center
5. Southworks Lakeside Chicago Development, Chicago
by Sasaki Associates, Inc. and Skidmore, Owings & Merrill, LLP
6.Treasure Island Master Plan, San Francisco
by Skidmore, Owings & Merrill LLP

1. Foshan Donghuali Master Plan, Guangdong, China
by Skidmore, Owings & Merrill LLP

2. The Central Park of the New Radiant City
by Lee + Mundwiler Architects

3. Orange County Great Park, Irvine, California
by TEN Arquitectos

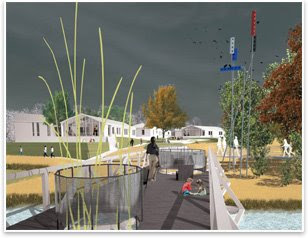
4. Between Neighborhood Watershed & Home, Fayetteville, Arkansas
by University of Arkansas Community Design Center

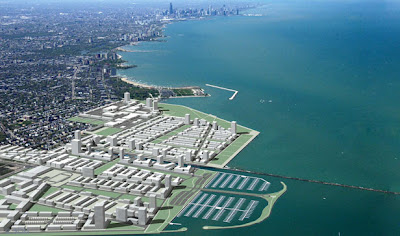
5. Southworks Lakeside Chicago Development, Chicago
by Sasaki Associates, Inc. and Skidmore, Owings & Merrill, LLP

6.Treasure Island Master Plan, San Francisco
by Skidmore, Owings & Merrill LLP

TVCC by OMA on fire
TVCC (Television culture center) was on fire on Chinese traditional Yuanxiao festival. As a part of CCTV complex, TVCC was designed by OMA (Office for Metropolitan Architecture).
The 159-meter (522-foot) TVCC has played a key role in “transforming a part of Beijing that had been an industrial area”. Along with CCTV, TVCC has become major landmark and are central to the creation of a new business district of Beijing.

The follwoing is an rendering for CCTV and TVCC towers.

The 159-meter (522-foot) TVCC has played a key role in “transforming a part of Beijing that had been an industrial area”. Along with CCTV, TVCC has become major landmark and are central to the creation of a new business district of Beijing.

The follwoing is an rendering for CCTV and TVCC towers.

Subscribe to:
Posts (Atom)
